Casa Alegria
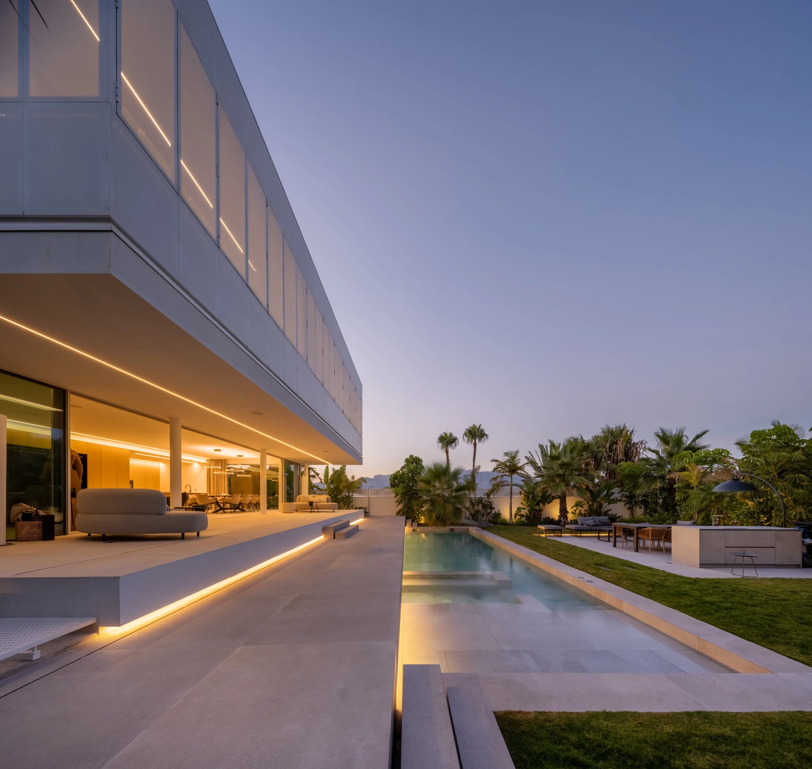
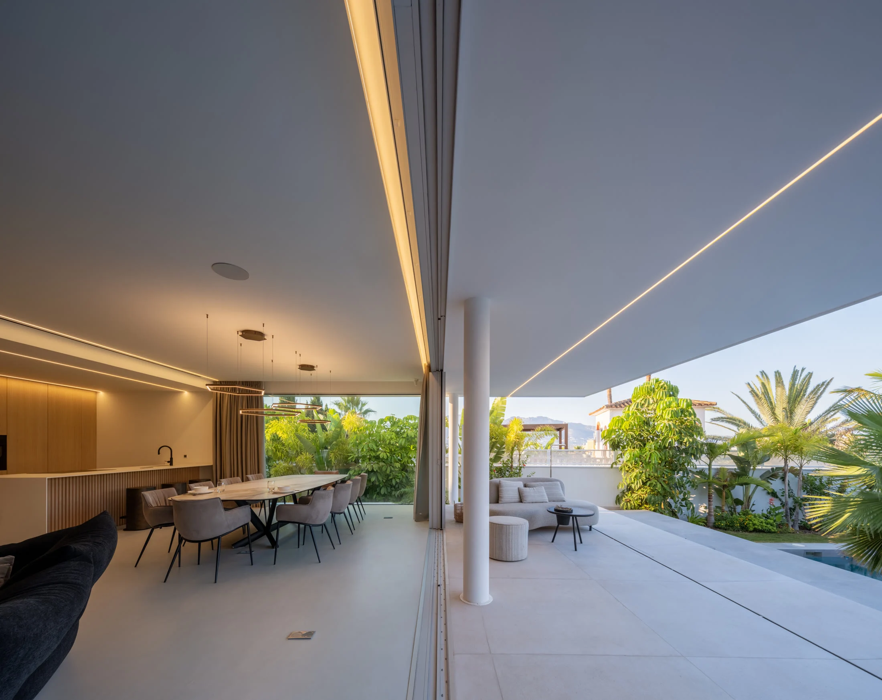
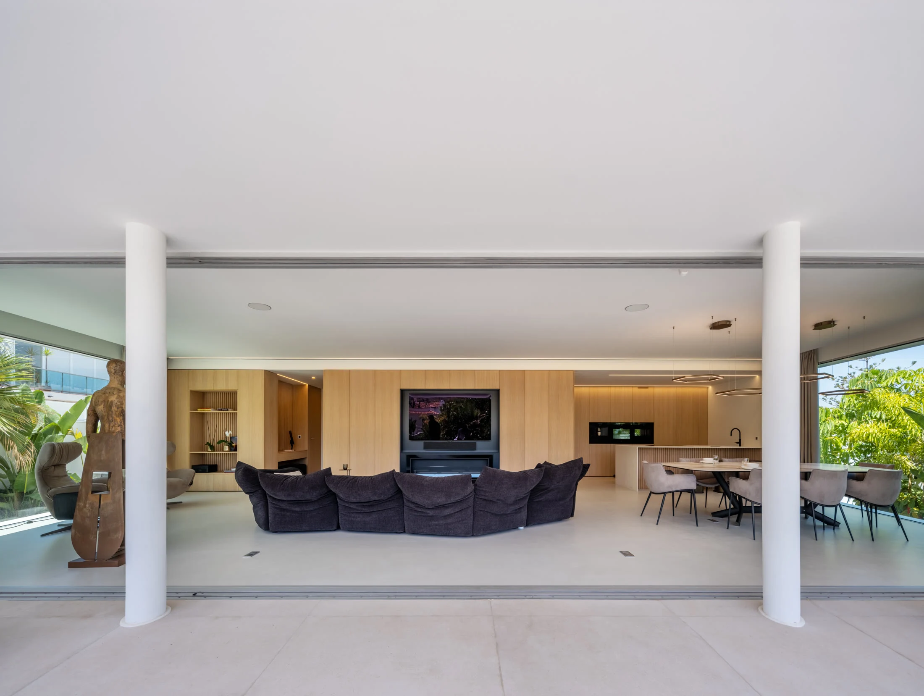
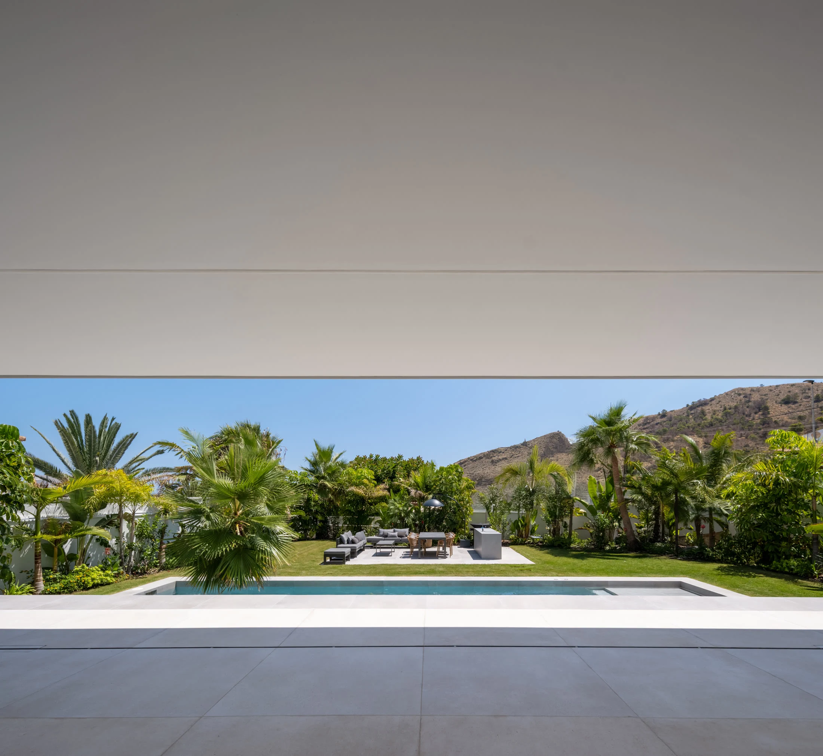
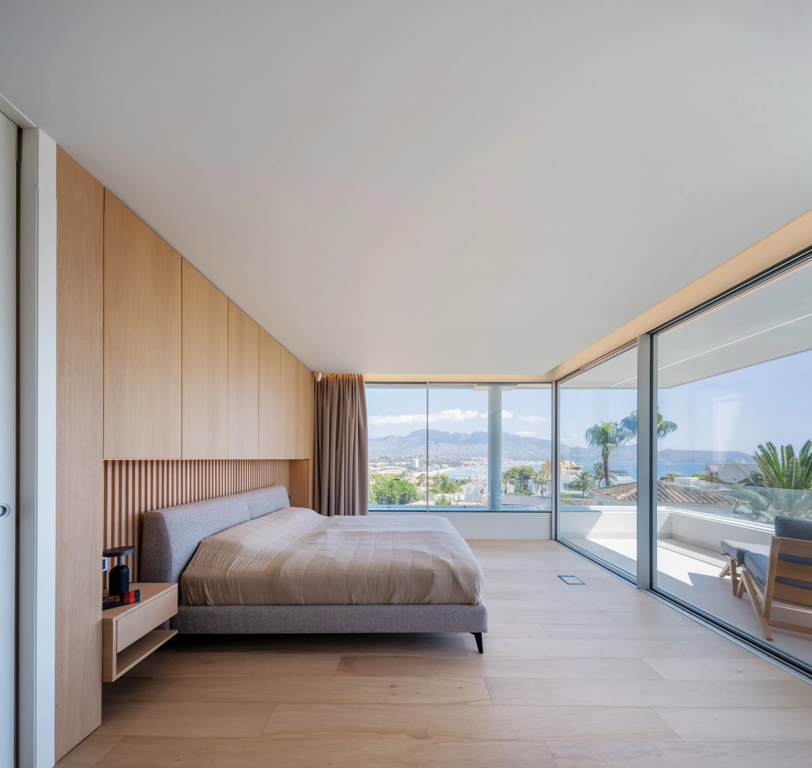
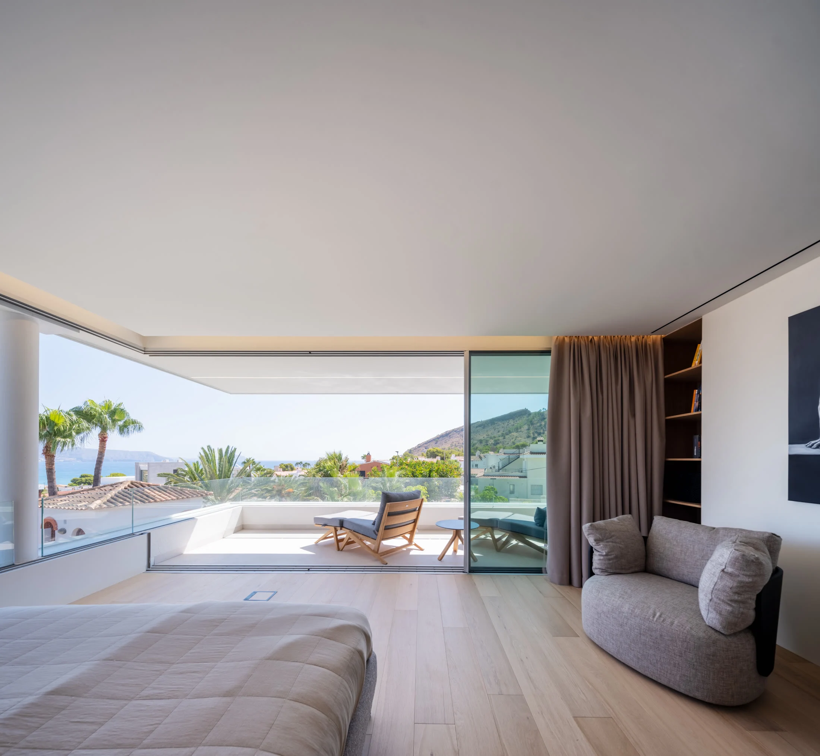
The house emerges from a precise response to two essential conditions: the exceptional views and orientation of the site towards the Bay of Altea, and the identity of its owners, deeply connected to the world of elite football.
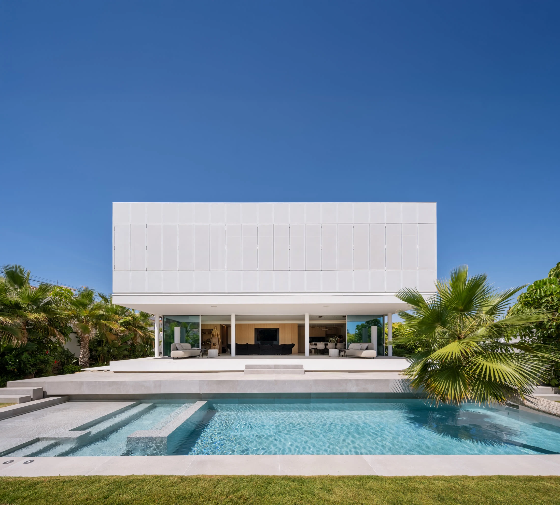
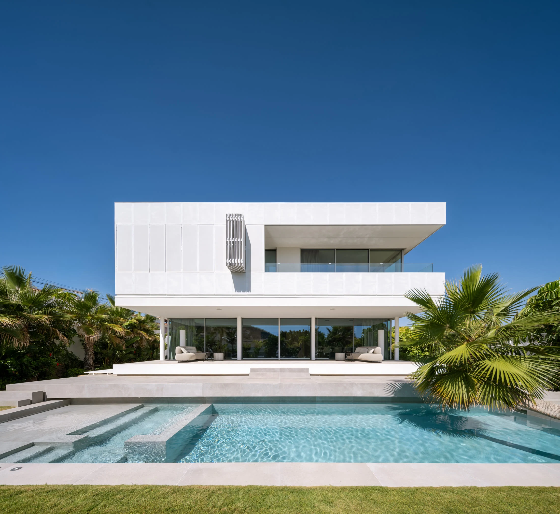
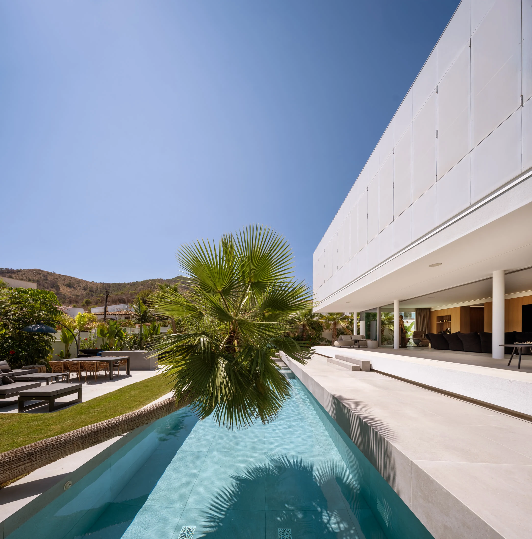
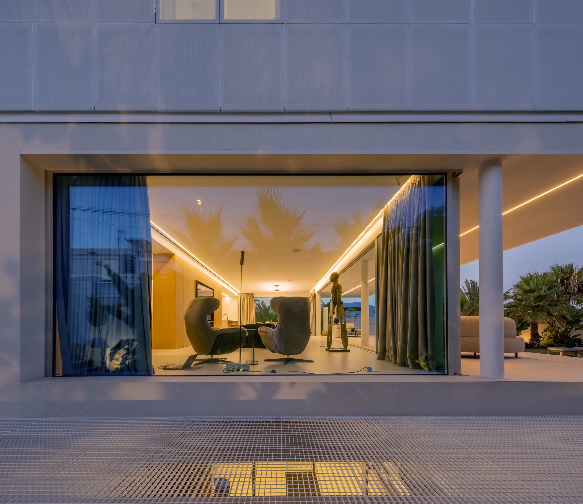
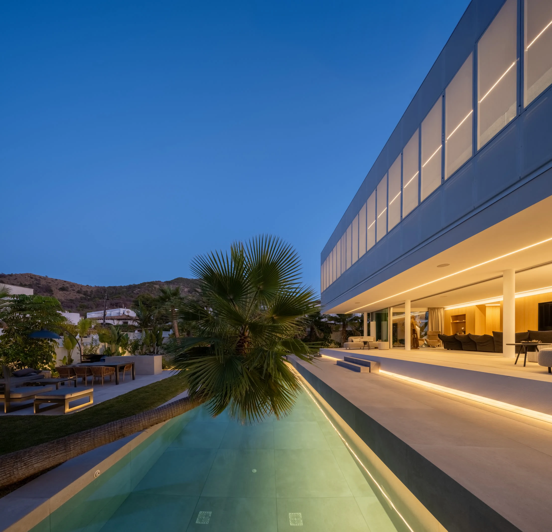
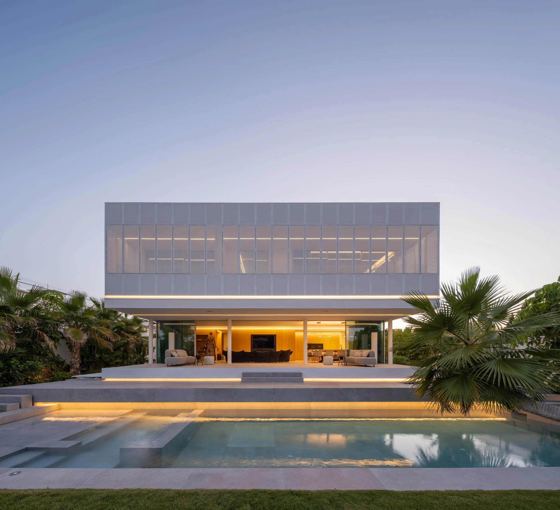
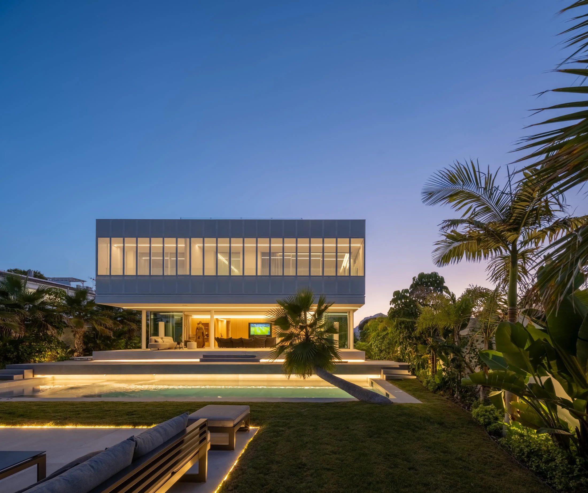
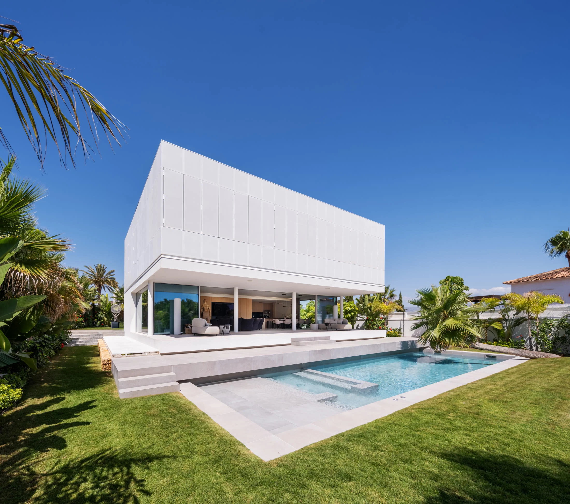
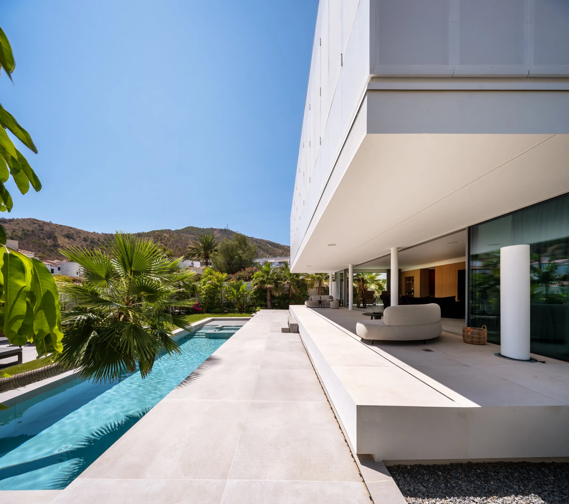
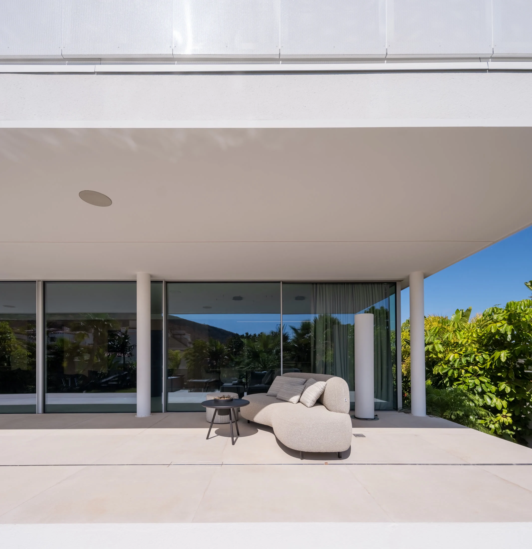
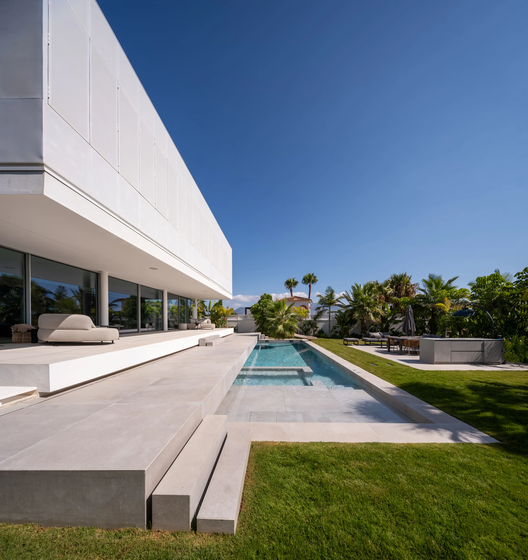
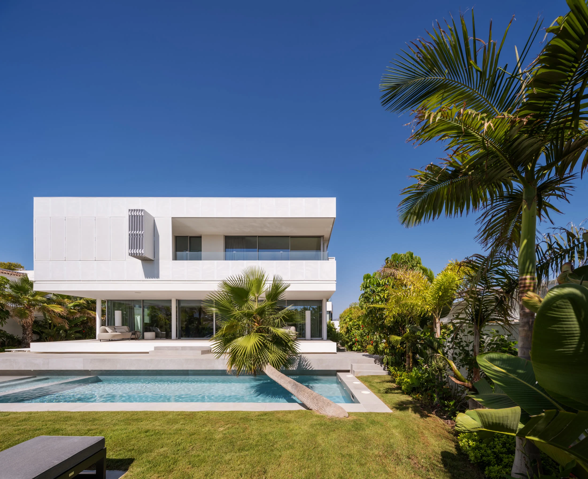
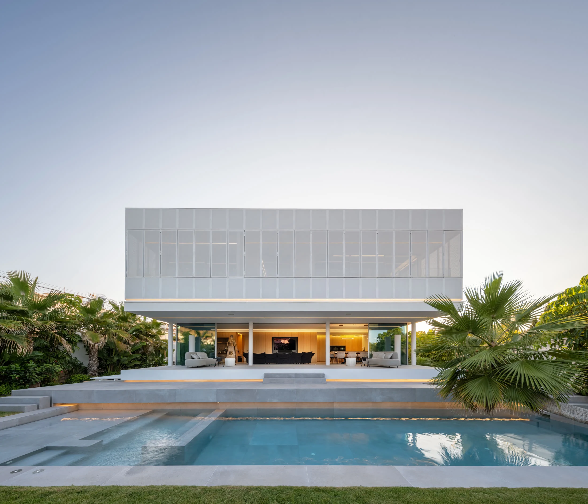
Its position on the plot is conceived as both a symbolic and architectural gesture. The house rises from the terrain as a carefully composed podium, a base prepared to receive its number one. This condition also evokes the pedestal of a trophy, turning the architecture into a built metaphor for achievement, excellence and personal trajectory.
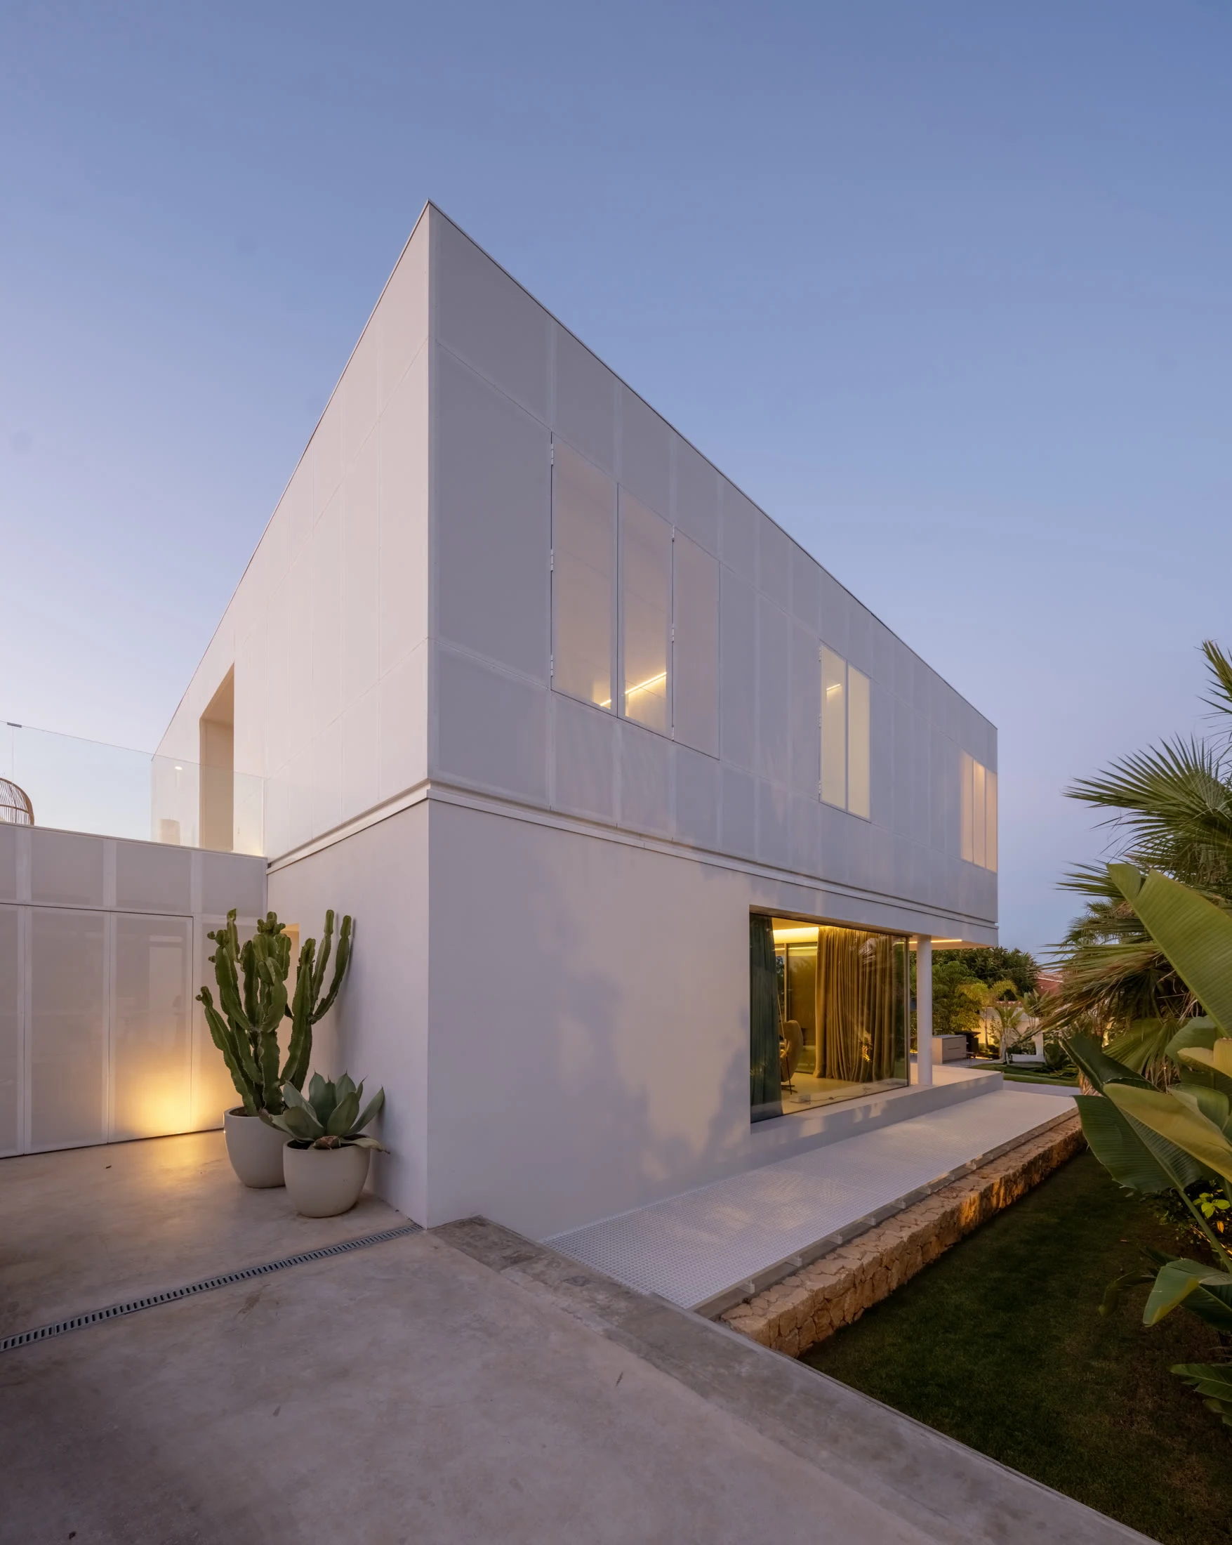
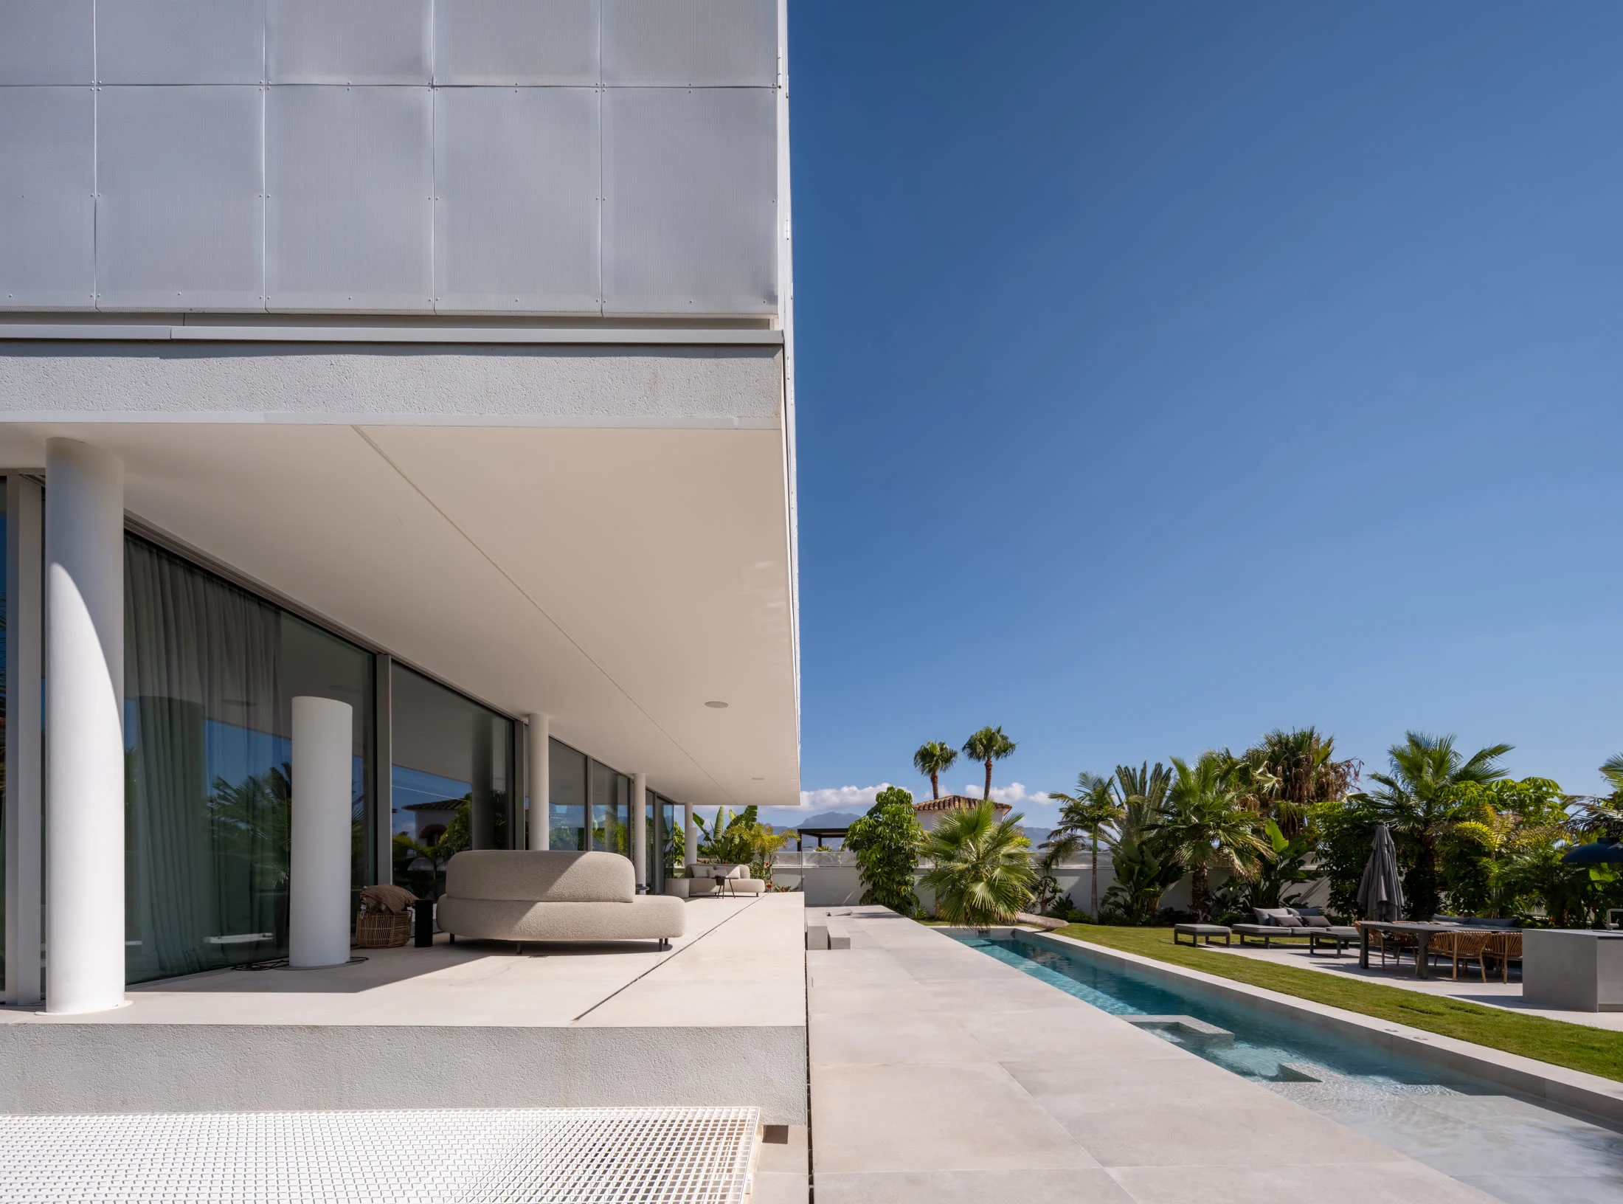
Above this solid base, the upper floor is wrapped in a second skin of perforated aluminium. This dynamic system can open or close completely according to use, privacy and climate. The changing envelope establishes a subtle analogy with sportswear: just as a footballer's shirts change with context and competition, the exterior image of the house can transform without altering its interior essence.
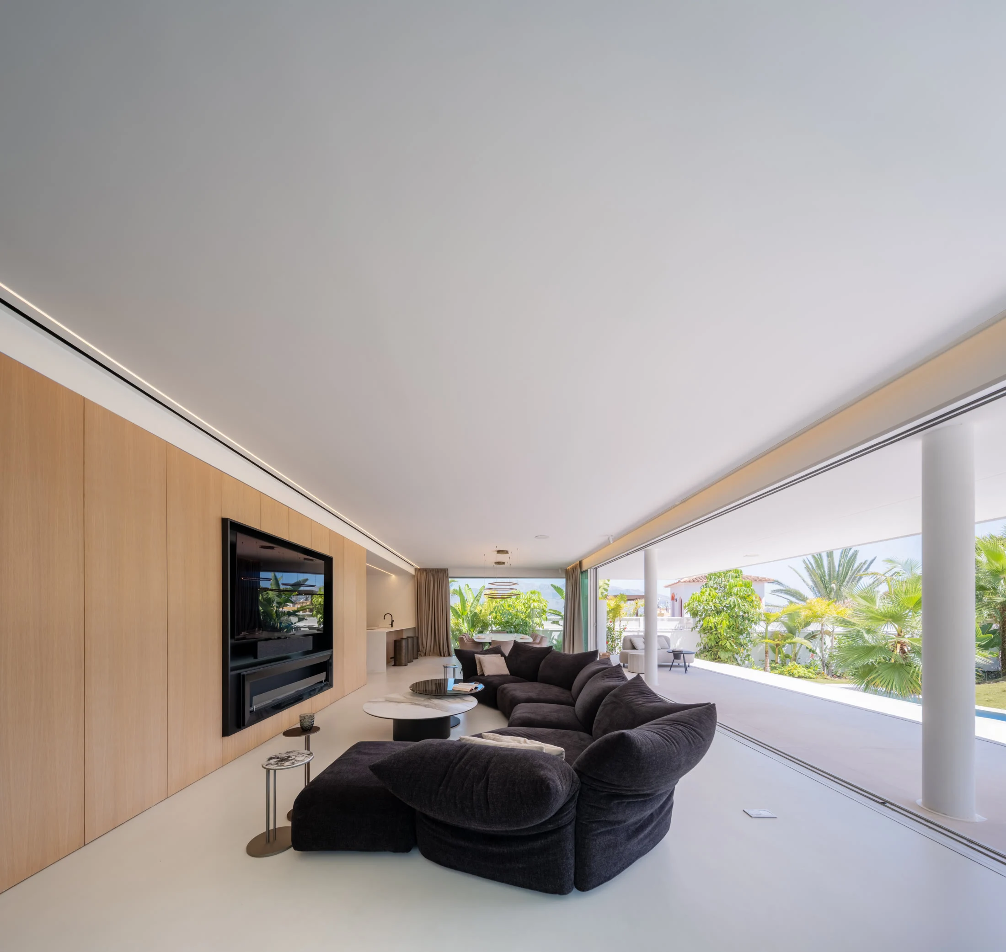
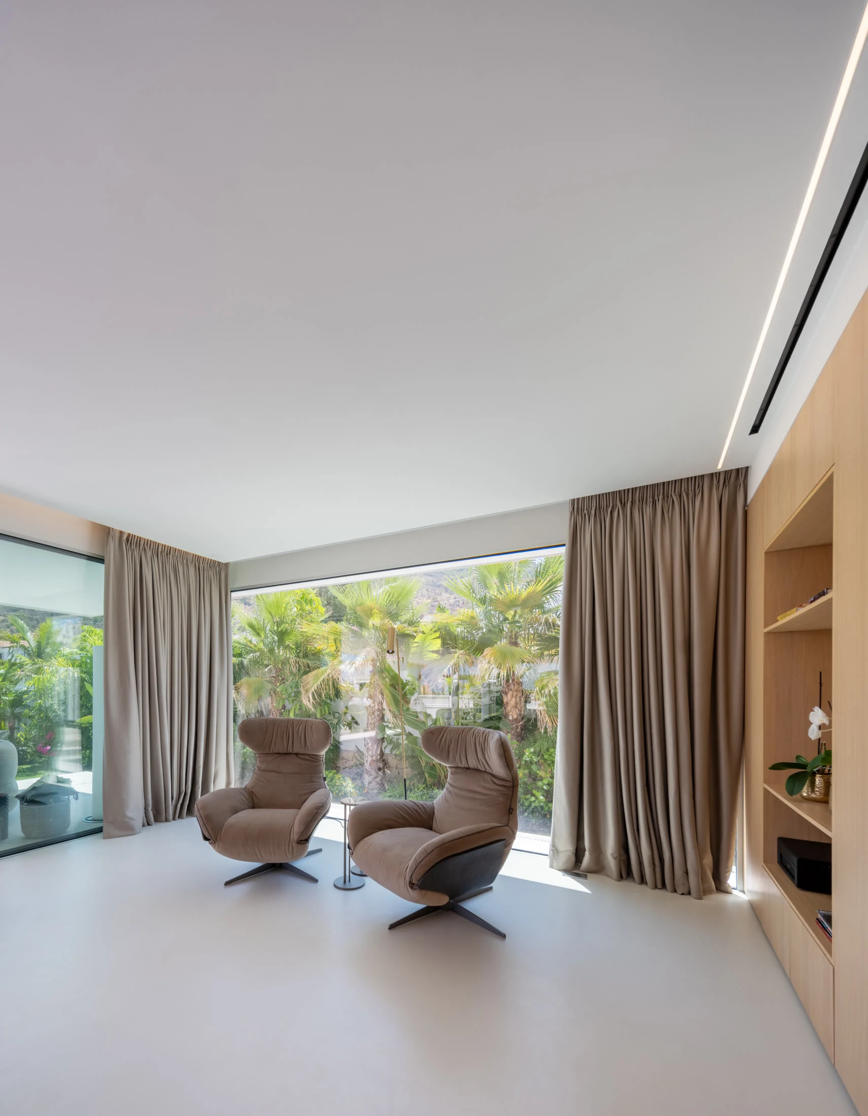
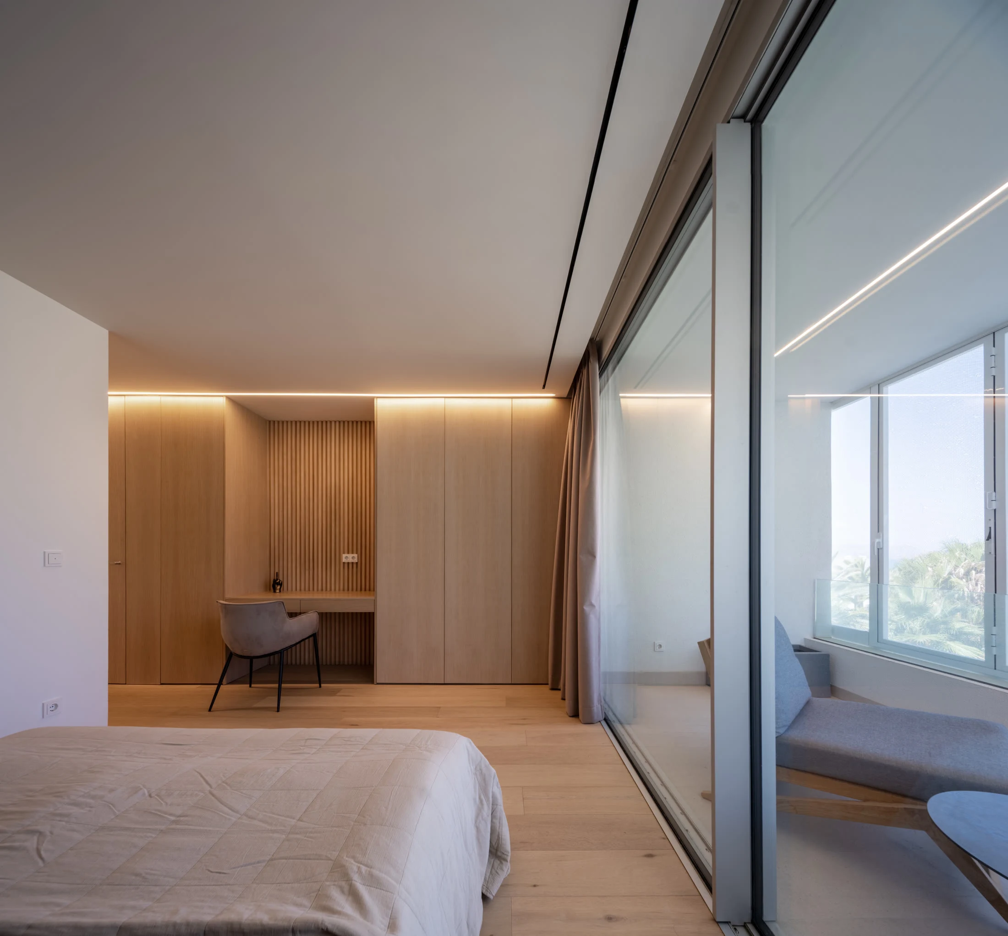
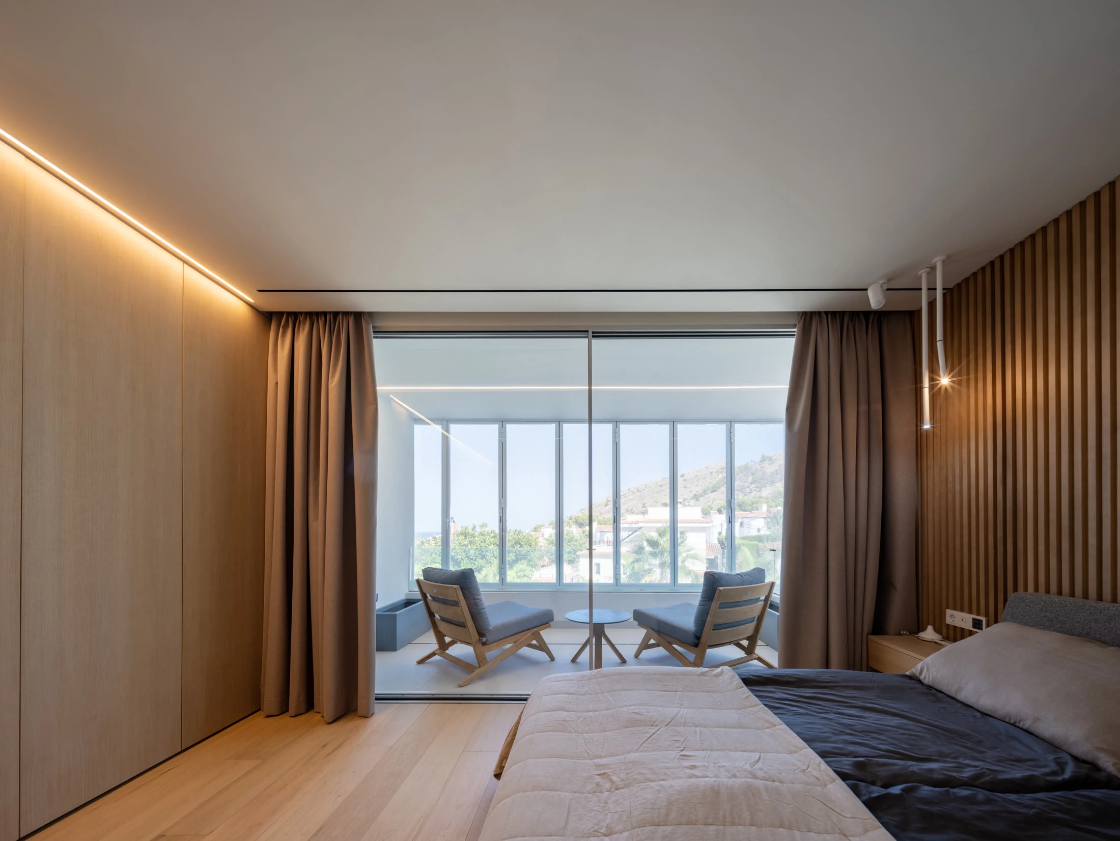
Beyond its conceptual dimension, the ventilated façade performs an essential technical role. It protects the sleeping spaces from external views and preserves privacy, while maintaining the open Mediterranean views from within. The house therefore combines representation, symbolism and architectural performance in a piece shaped by both its place and the personality of those who inhabit it.
JUNCO Arquitectura
David Frutos
Collaborators