Casa Les Coves
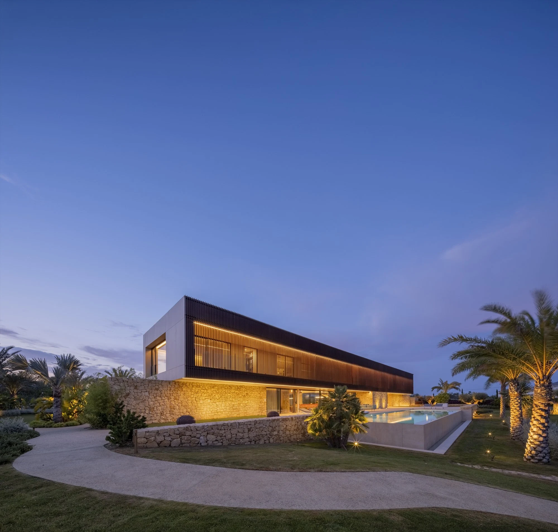
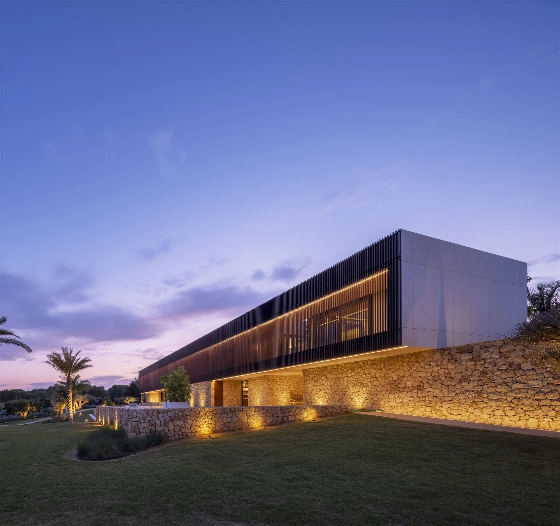
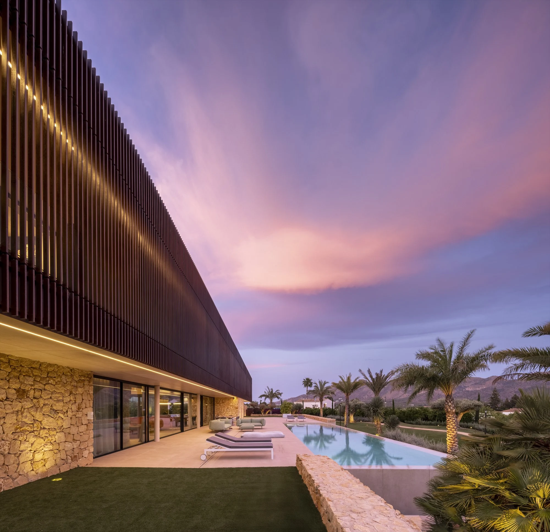
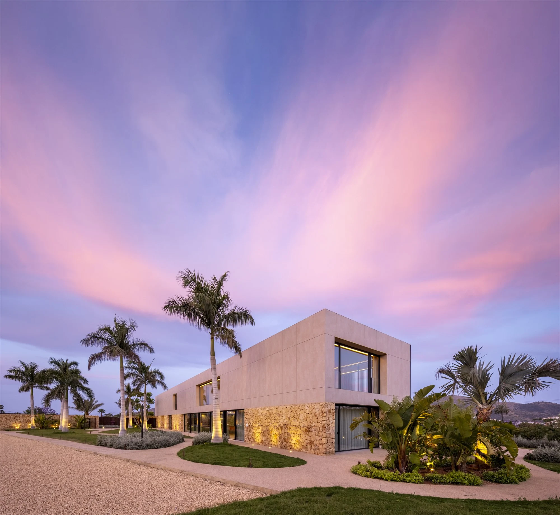
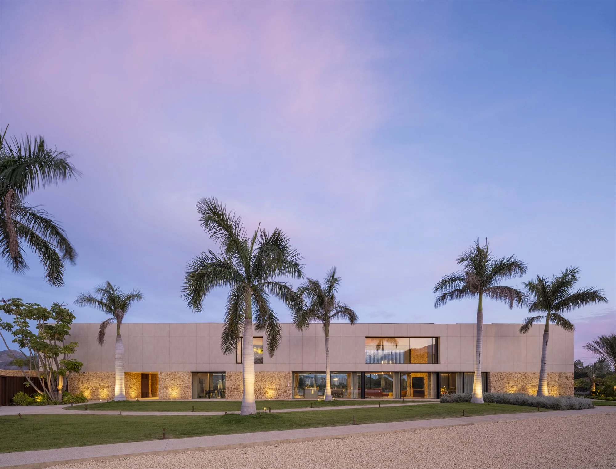
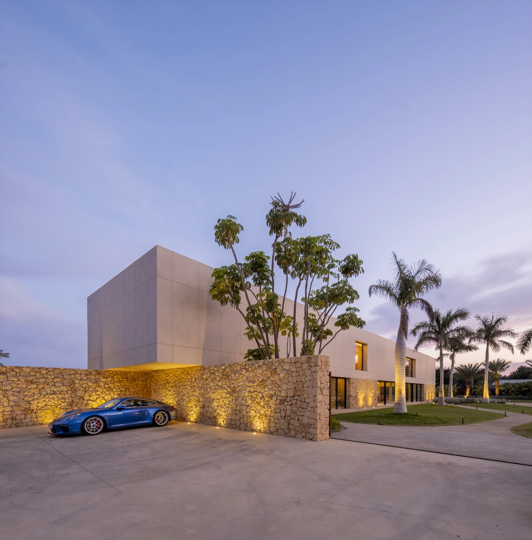
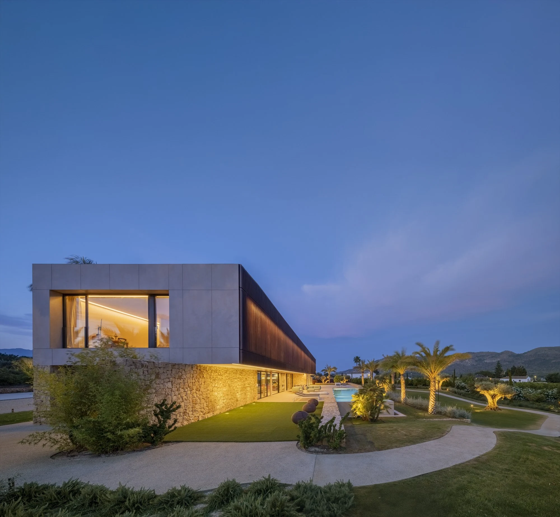
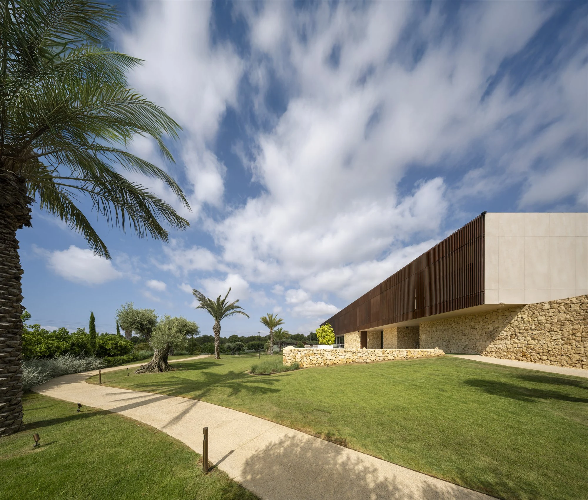
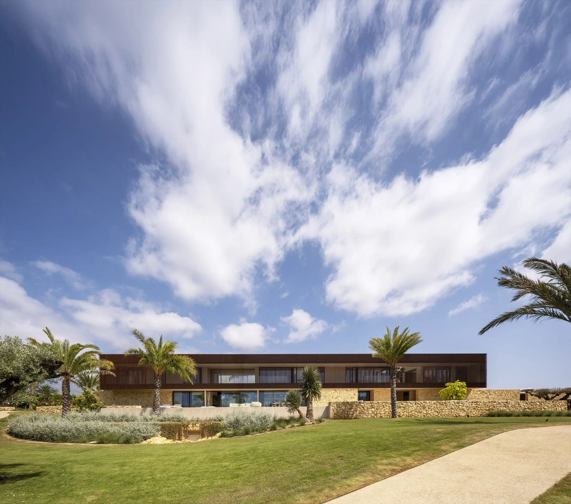
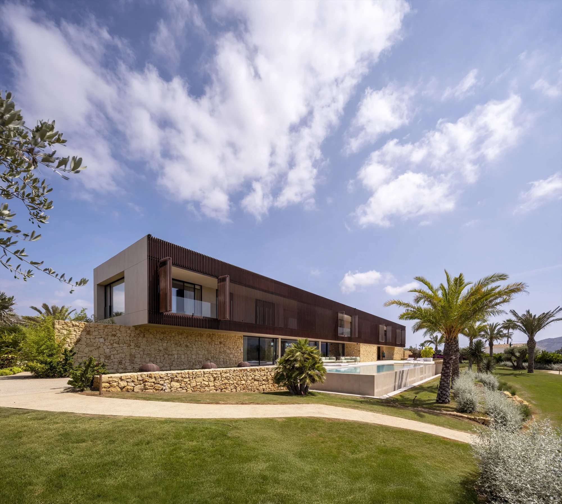
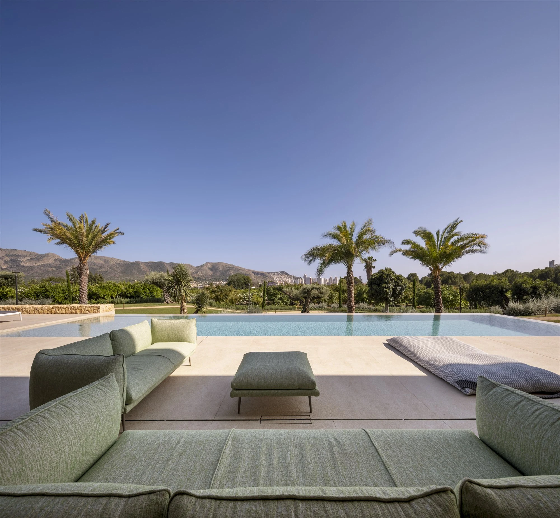
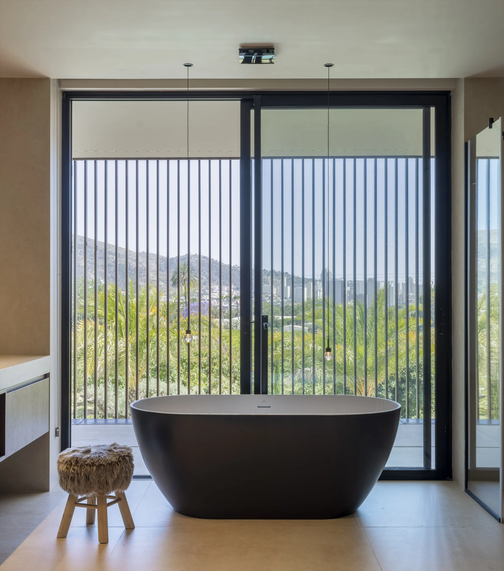
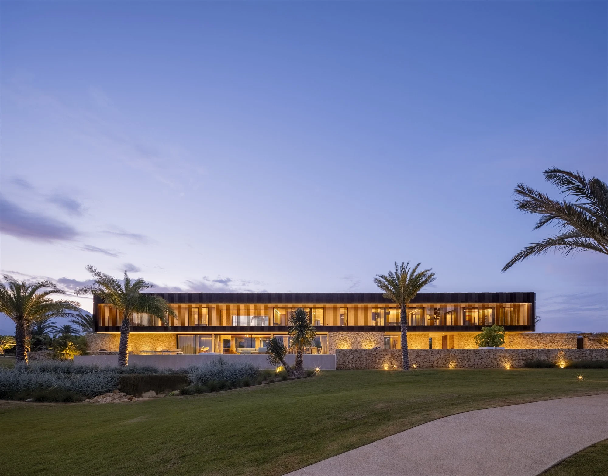
A contemporary house set within Benidorm's rural landscape, defined by agricultural stone terraces and native vegetation. The building sits freely on the plot and faces south, opening towards both the natural landscape — Serra Gelada, Puig Campana and Sierra de Bèrnia — and the urban skyline. This duality establishes the project's central idea.
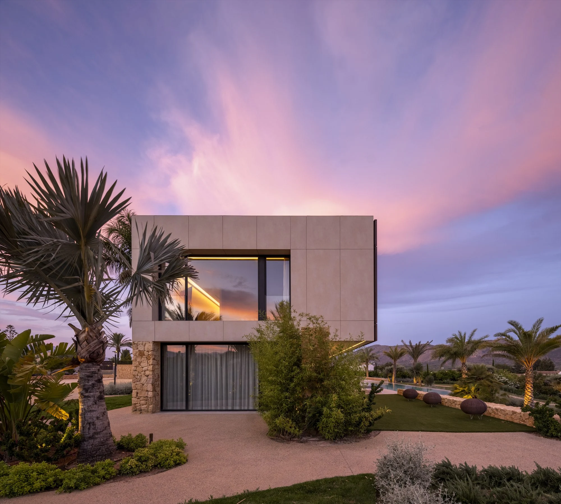
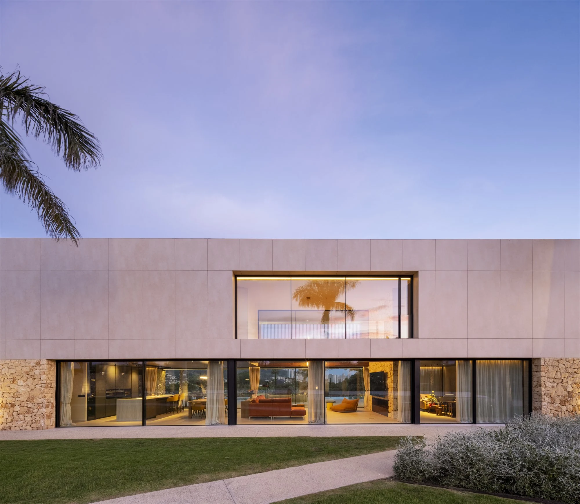
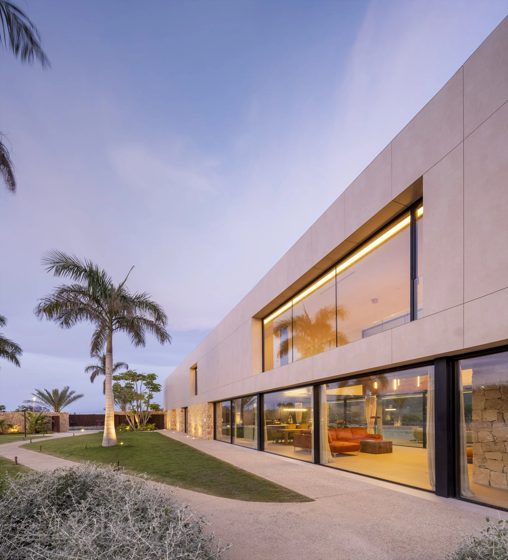
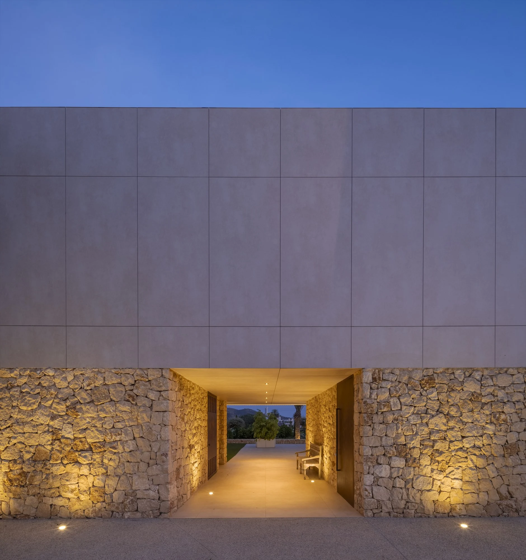
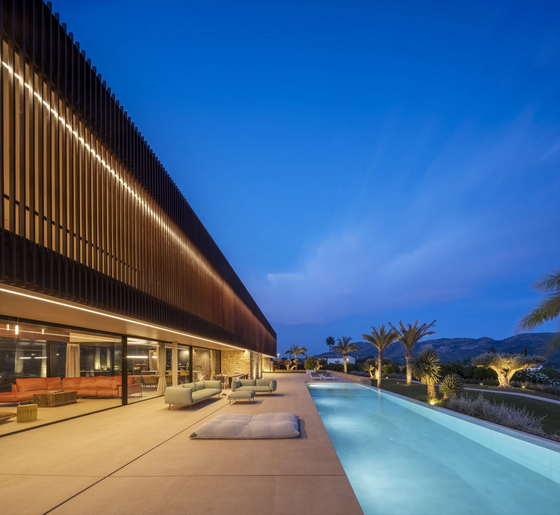
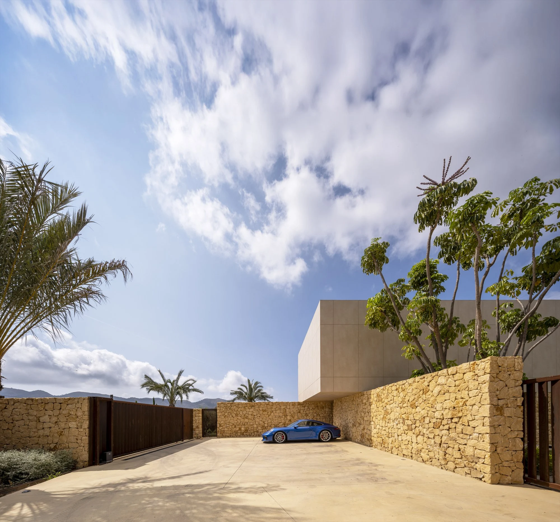
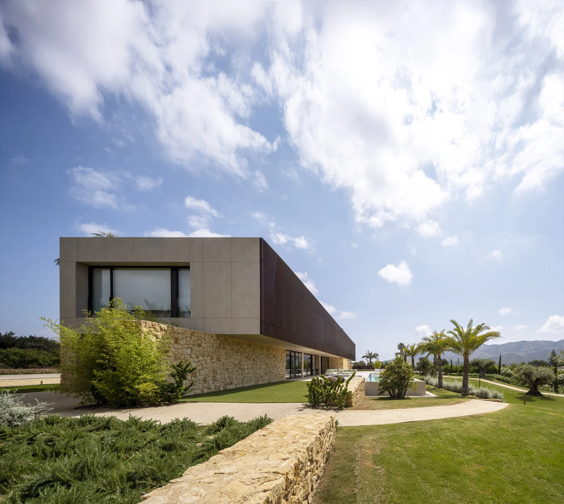
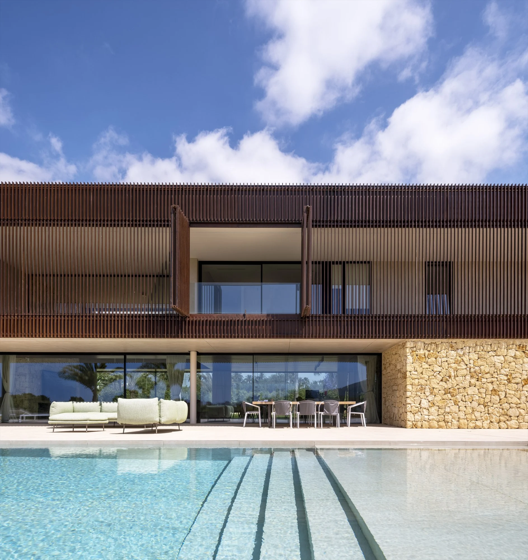
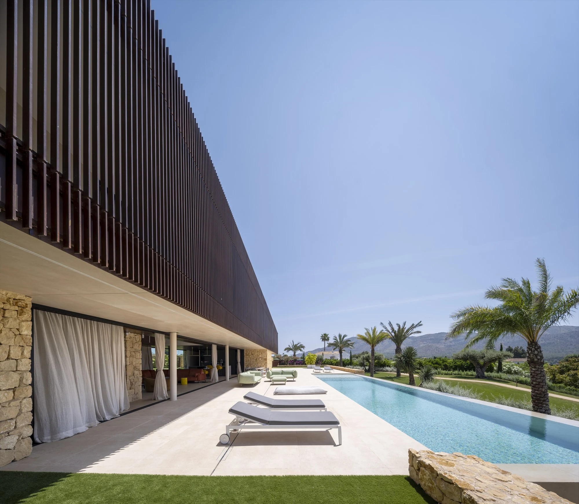
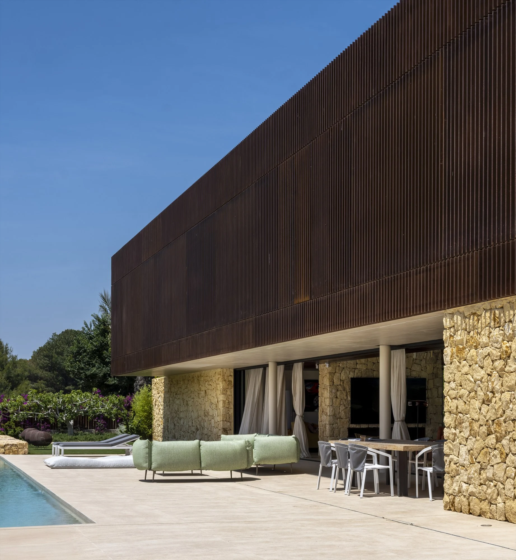
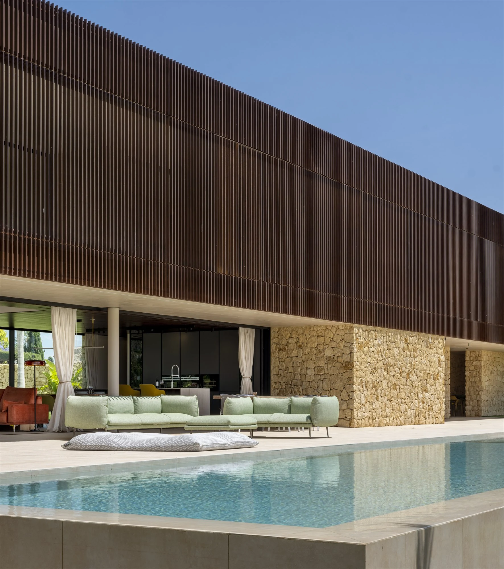
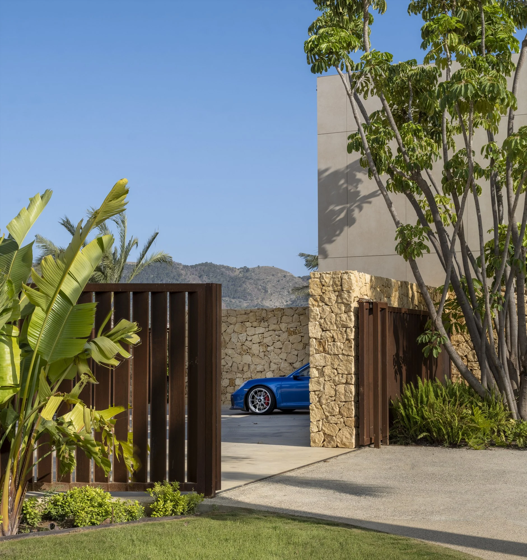
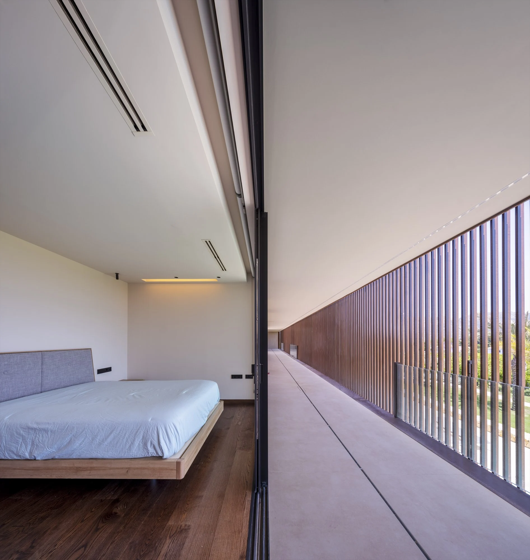
The house is conceived as a linear volume extending across the land: a horizontal skyscraper that synthesises the tension between agricultural horizontality and urban verticality. Its material expression reinforces this idea. The ground floor belongs to the site through locally sourced stone walls, while the upper floor adopts a contemporary language of ventilated ceramic cladding and movable weathering-steel screens.
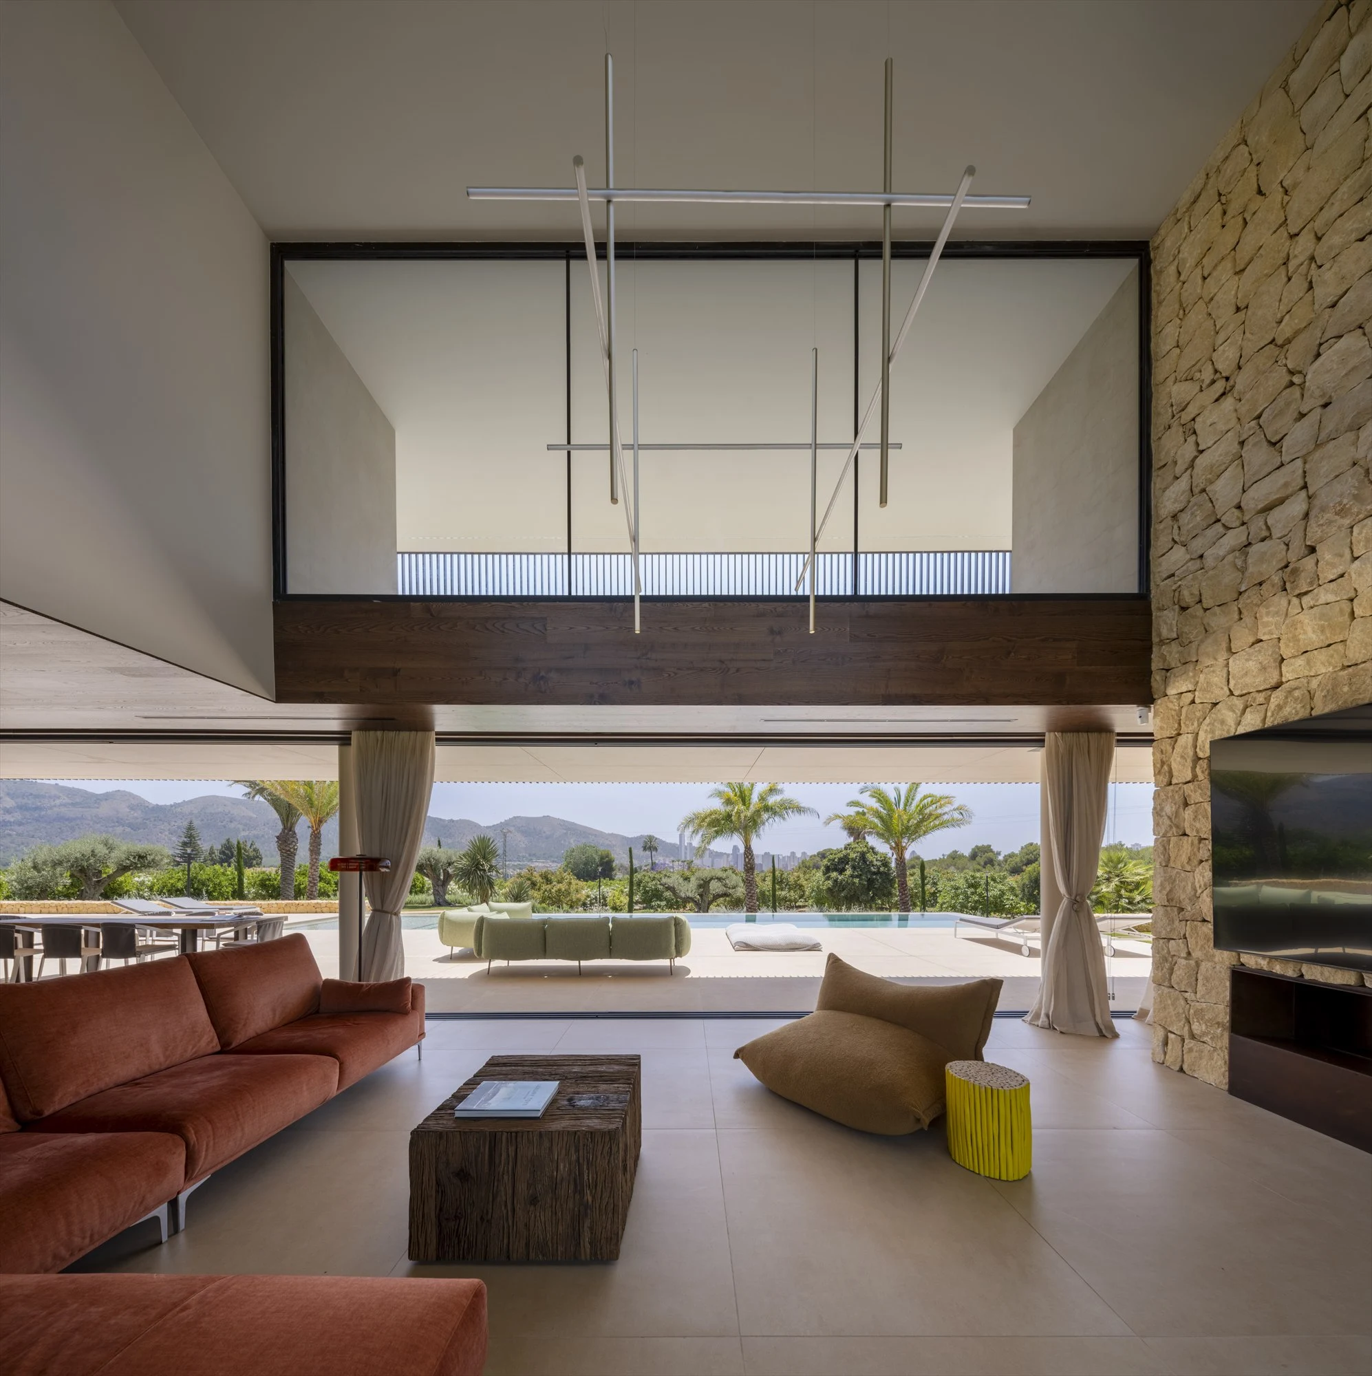
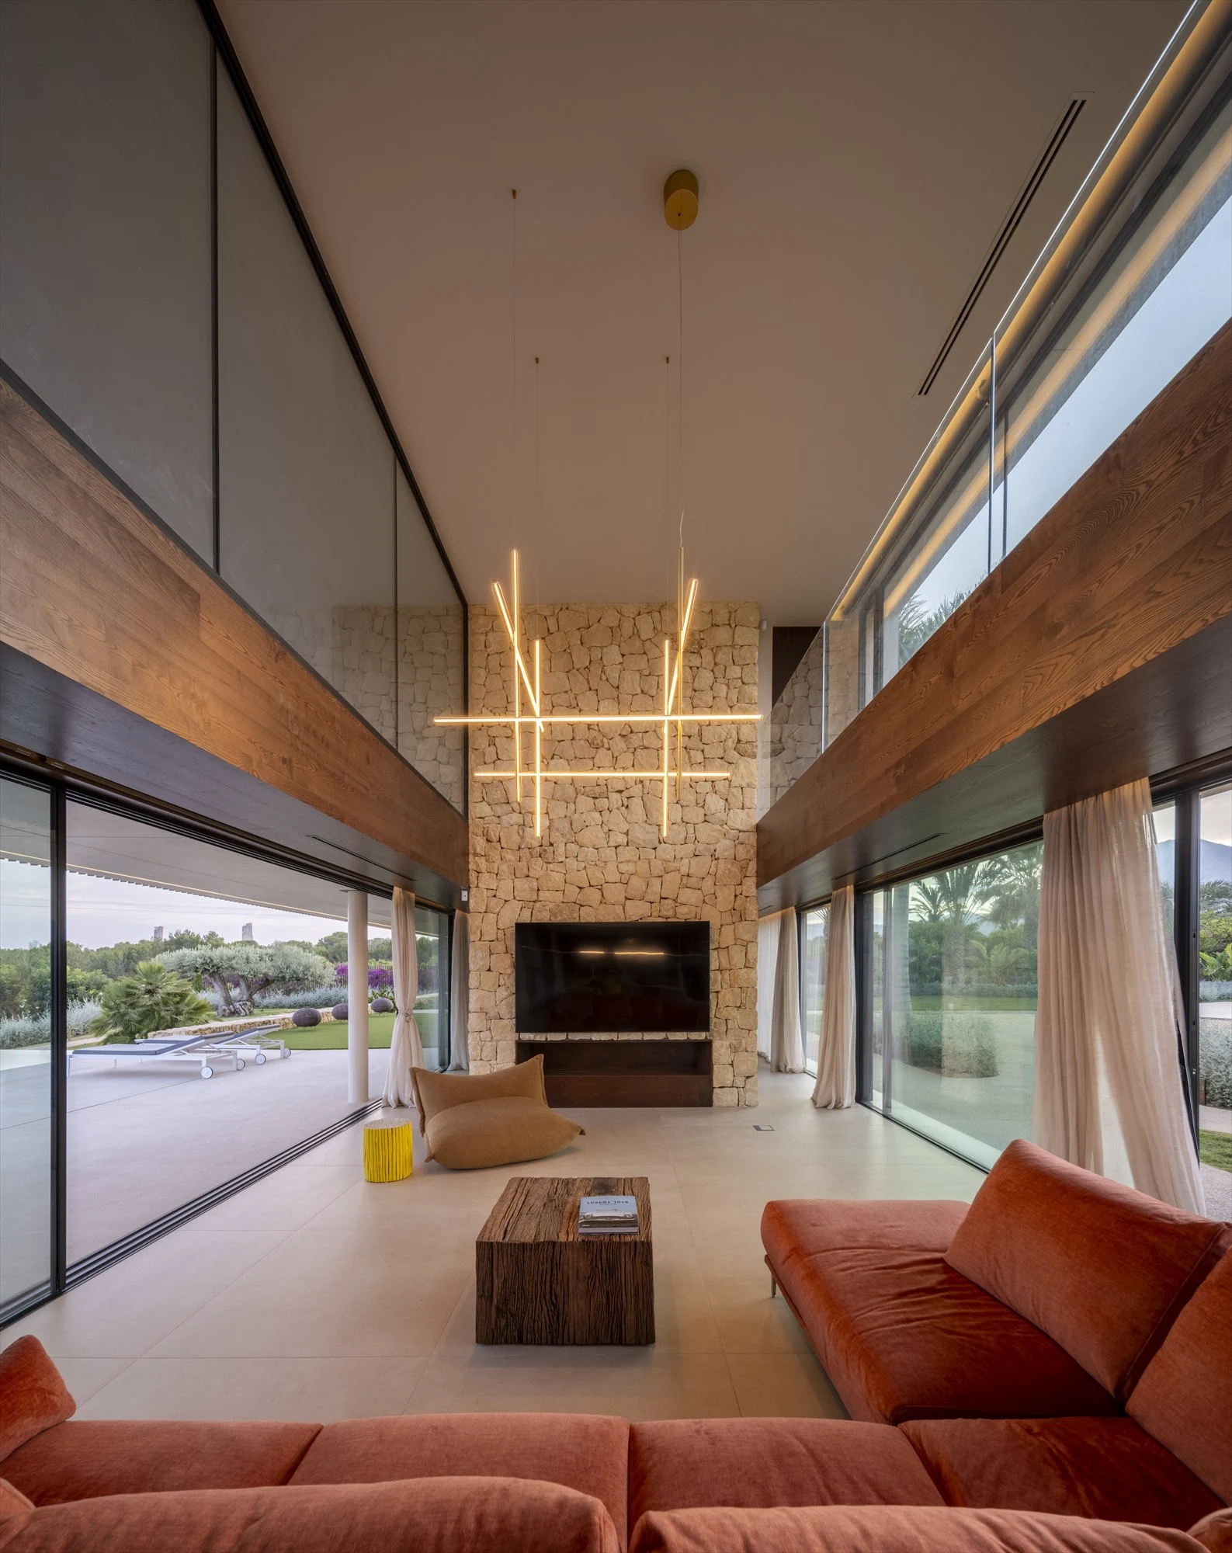
The interior is organised around an open-plan living space between two glazed façades that disappear into the walls, allowing complete continuity with the exterior. The upper screen controls solar exposure and provides privacy.
The project reinterprets the rural house through a contemporary lens, balancing integration with architectural expression.
JUNCO Arquitectura
David Frutos
Collaborators